Leave a Message

Thank you for your message. I will be in touch with you shortly.

Home Search
52 Charlestown Road
$395,000

52 Charlestown Road

3 Beds 2 Baths 1,468 Sq.Ft. 5,880 Sq.Ft.

Description

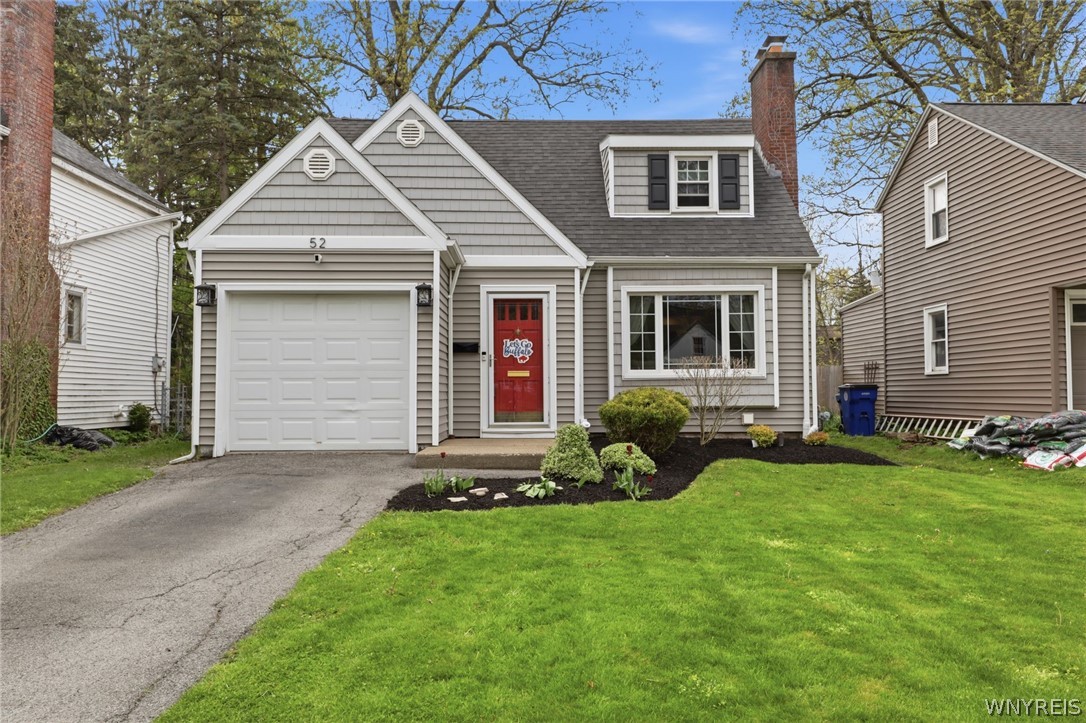
Find character, class, and convenience in this 2-story Snyder home, in sought-after Smallwood Elementary. The exterior boasts curb appeal with vinyl siding, an attached 1 car garage, and a picturesque bay window. The roof was a tear-off in 2011 and the huge, fully fenced backyard offers a sprawling deck (to be freshly re-sealed before closing), paver patio, and grill area with natural gas hookup. A foyer welcomes you inside before entering the living room which showcases a wood burning fireplace with gas start, built-in bookcase, and accent wall. The hardwoods span through the entire first floor, into the kitchen and dining area. The open kitchen offers newer appliances, quartz counters, recessed lighting, a pantry, and large picture window view into the yard. A large closet is a bonus next to rear exit. A first floor bedroom with huge closet sits adjacent to a convenient first floor half bath. The upstairs offers 2 more bedrooms, 1 with 5x10 walk-in closet. Hardwood floors span the second floor as well. Two more closets in the hall and a tiled full bathroom complete the 2nd floor. The basement is dry, partially finished, and the crawlspace was encapsulated in 2026, complete with spray foam insulation. This home is truly move-in ready, close to dining, parks, and with quick access to the Thruway! Showings start immediately. offers will begin being reviewed 5/19 at 10AM. Open house Saturday 5/16 from 11AM-1PM. Welcome home to 52 Charlestown Rd.

Share Property

Location

52 Charlestown Road, Amherst, NY 14226

Status

Sold

Date Sold

June 26, 2026
Kara Campbell

Kara Campbell

TITLE

Licensed Real Estate Salesperson

Property Amenities

Interior
Laundry room In Basement
Appliances Exhaust Fan, Disposal, Gas Oven, Gas Range, Gas Water Heater, Refrigerator, Range Hood
Flooring Ceramic Tile, Hardwood, Varies
Total Bedrooms: 3
Half Bathrooms: 1
Full Bathrooms: 1
Other Interior Features Breakfast Bar, Entrance Foyer, Eat-in Kitchen, Pantry, Quartz Counters, Natural Woodwork, Bedroom on Main Level, Programmable Thermostat
Area & Lot
Total area 1,468 Sq.Ft.
Lot Area 5,880 Sq.Ft.
Living area 1,468 Sq.Ft.
MLS® ID B1681020
Year Built 1940
School District Amherst
High School Amherst Central High
Middle School Amherst Middle
Elementary School Smallwood Drive
Architecture Styles Two Story
Type Residential
Status Sold
Exterior
Stories 1
Air conditioning Central Air
Heat type Gas, Forced Air
Water Source Connected, Public
Garage Space 1.0
Sewer Connected
Other Exterior Features Blacktop Driveway, Concrete Driveway, Deck, Fully Fenced, Patio
Parking Attached, Garage, Garage Door Opener
Lot Features Near Public Transit, Rectangular, Rectangular Lot, Residential Lot
Roof Asphalt, Shingle
Utilities High Speed Internet Available, Sewer Connected, Water Connected
Finance
Sales Price $395,000
Real Estate Tax $7,210 yearly

Work With Kara

Your home is more than an address—it’s a reflection of your lifestyle. Partner with an expert who truly understands what luxury means.