Description
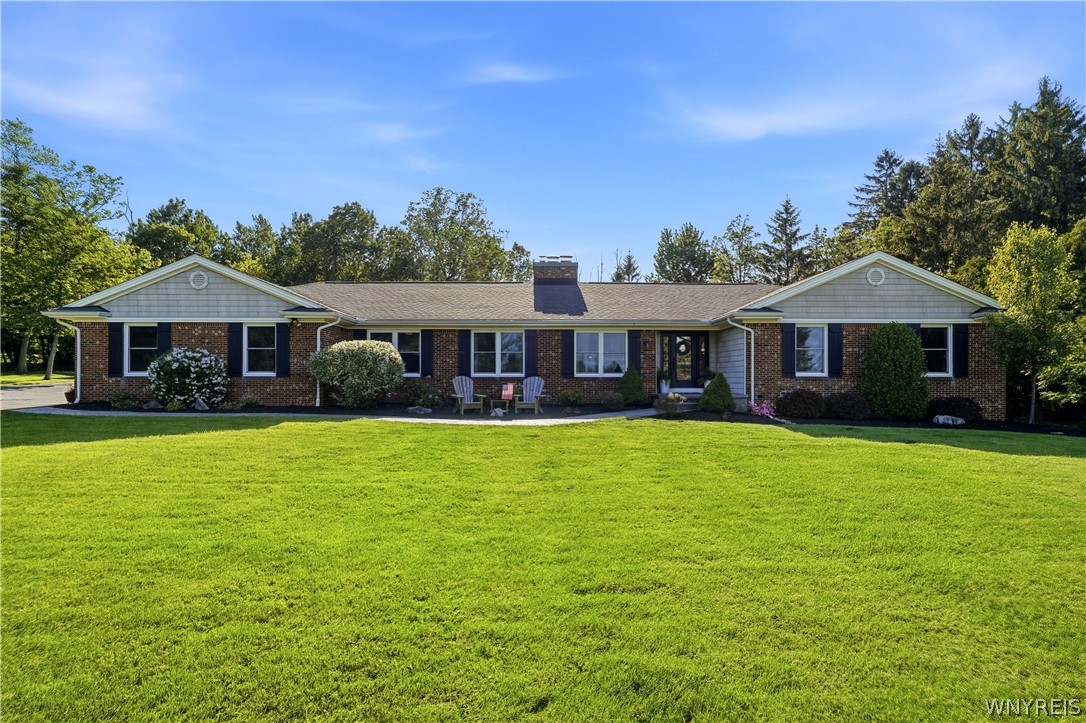
Welcome to this impressive 5-bedroom, 3-bath ranch nestled on a private and picturesque 2+ acre wooded lot, offering an exceptional combination of living space, outdoor amenities, and flexibility to accommodate a variety of lifestyles. Thoughtfully maintained and loaded with sought-after features, this property provides the perfect setting for entertaining, recreation, and everyday living. A welcoming front entry with custom flooring leads into a bright, farmhouse-inspired interior. The eat-in kitchen showcases classic white cabinetry, butcher block countertops, subway tile backsplash, updated lighting, and a center island with seating. The spacious dining room features pegged hardwood flooring, a brick-surround fireplace, and sliding glass doors that open directly to the backyard retreat, creating seamless indoor-outdoor living. The large living room is filled with natural light and highlights hardwood flooring and a second fireplace. An adjoining bonus area offers endless possibilities as a home office, reading room, play area, or hobby space.Generously sized bedrooms provide excellent closet space. The primary suite includes a private bath with tile flooring and a walk-in shower. A separate bedroom located near an additional full bath with walk-in shower creates excellent potential for guests and extended family. First-floor laundry includes cabinetry, utility sink, and direct backyard access. The partially finished full basement provides outstanding potential for additional living space, workshop space, storage, or media room. Step outside to your own backyard oasis featuring a heated Gunite inground pool, expansive stamped concrete patio, firepit area, and abundant greenspace for gardening, outdoor activities, or simply enjoying the peaceful surroundings. Completing the property is an incredible 36' x 24' two-story barn with a 10'4" door height, offering exceptional storage for vehicles, recreational toys, or workshop space. The finished second level presents endless possibilities. Windows replaced 2025, newer architectural roof, all appliances are included! Showings begin Saturday 6/6 at 12pm, offers to be in by 12pm Thursday 6/11.