Leave a Message

Thank you for your message. I will be in touch with you shortly.

Home Search
44 Richfield Road
$470,000

44 Richfield Road

3 Beds 3 Baths 2,010 Sq.Ft. 10,000 Sq.Ft.

Description

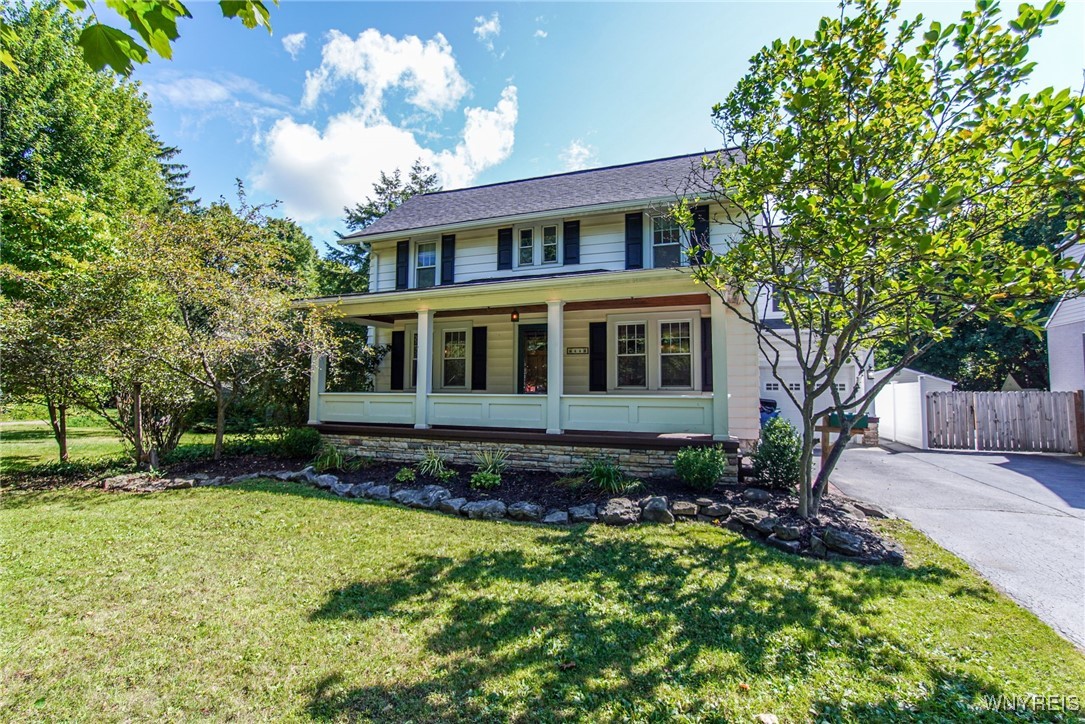
This beautifully restored circa 1900 Williamsville home blends historic charm with modern updates. The spacious layout includes a large living room, dining room, and a great room with vaulted ceilings, a ceiling fan, and a cozy gas fireplace. The kitchen, updated in 2019, features granite countertops, a custom tile backsplash, and newer appliances. Gorgeous hardwood floors run throughout the home.
Upstairs, the oversized master bedroom has vaulted ceilings and a luxurious ensuite with a jetted tub, shower, gas fireplace, and tiled floors. Two additional bedrooms and a full bath complete the second floor. The partially finished basement offers extra living space with glass block windows.
Outside, enjoy a landscaped backyard with a large deck, stamped concrete patio with a fire pit, and a stone wall, and new vinyl fencing. Additional features include a tandem garage, replacement windows, vinyl siding, a 2017 boiler, and two hot water tanks installed in 2018. Close to village amenities without village taxes. Offers to Be Reviewed Starting on 9/3 @ 5pm. Saturday 8/31 from 11-1pm

Share Property

Location

44 Richfield Road, Amherst, NY 14221

Status

Sold

Date Sold

October 24, 2024
Kara Campbell

Kara Campbell

TITLE

Licensed Real Estate Salesperson

Property Amenities

Interior
Laundry room Main Level
Appliances Dryer, Dishwasher, Gas Cooktop, Disposal, Gas Oven, Gas Range, Gas Water Heater, Microwave, Washer
Flooring Carpet, Hardwood, Tile, Varies
Total Bedrooms: 3
Half Bathrooms: 1
Full Bathrooms: 2
Other Interior Features Breakfast Bar, Ceiling Fan(s), Cathedral Ceiling(s), Separate/Formal Dining Room, Eat-in Kitchen, Separate/Formal Living Room, Granite Counters, Great Room, Jetted Tub, Pantry, Bath in Primary Bedroom
Area & Lot
Total area 2,010 Sq.Ft.
Lot Area 10,000 Sq.Ft.
Living area 2,010 Sq.Ft.
MLS® ID B1561380
Year Built 1900
School District Williamsville
High School Williamsville South High
Middle School Mill Middle
Elementary School Forest Elementary
Architecture Styles Two Story
Type Residential
Status Sold
Exterior
Stories 2
Air conditioning Window Unit(s)
Heat type Gas, Baseboard, Hot Water
Water Source Connected, Public
Garage Space 2.0
Sewer Connected
Other Exterior Features Blacktop Driveway, Deck, Fully Fenced, Patio, Private Yard, See Remarks
Parking Attached, Garage, Garage Door Opener
Lot Features Residential Lot
Roof Asphalt
Utilities Sewer Connected, Water Connected
Finance
Sales Price $470,000
Real Estate Tax $7,242 yearly

360 Virtual Tour

Take a tour of this property

Work With Kara

Your home is more than an address—it’s a reflection of your lifestyle. Partner with an expert who truly understands what luxury means.