Description
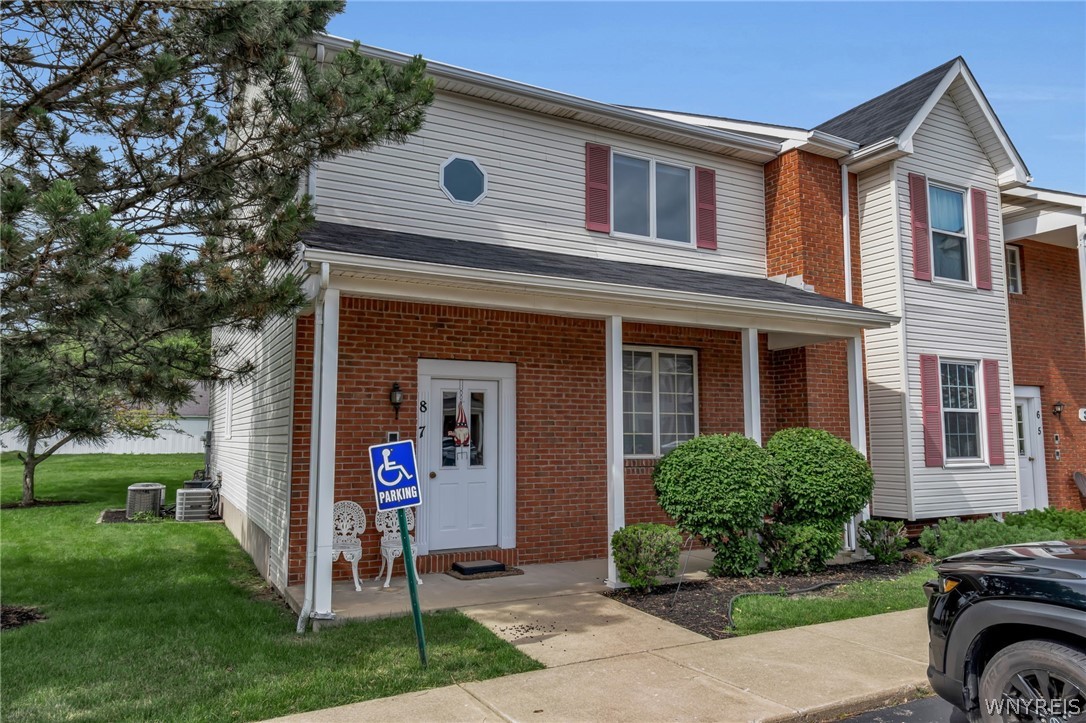
Fantastic End-Unit Condo in a Prime Amherst Location Near UB North Campus! Welcome home to this beautifully maintained end-unit condo, ideally situated just minutes from the University at Buffalo's North Campus. Offering low-maintenance living and an abundance of natural light, this inviting home features an open-concept layout, soaring vaulted ceilings, and a private deck perfect for relaxing or entertaining outdoors. A tiled entryway with a convenient coat closet welcomes you into the spacious main living area, seamlessly connecting the dining space, living room, and fully applianced kitchen. The kitchen offers breakfast bar seating, a pantry, and excellent functionality for everyday living. Large windows throughout the home fill the space with sunlight while showcasing peaceful views. The generous primary suite features a large closet and a private ensuite bath complete with a tub/shower combination and an oversized linen closet. A versatile second bedroom with pocket doors can easily serve as a guest room, home office, or den. An additional full bath adds convenience for residents and visitors alike. Additional highlights include central air conditioning, security system, a full basement with laundry, new hot water tank, and ample storage space; two dedicated parking spaces located just steps from the front door. Enjoy truly carefree living with an HOA that handles landscaping, snow removal, water, garbage service, and more. Conveniently located near Amherst's shopping, dining, and everyday amenities, with easy access to Buffalo's renowned sports, entertainment, and cultural attractions, this exceptional condo is a must-see. Seller has requested all offers Thursday, July 2 @ 12pm for review.