Leave a Message

Thank you for your message. I will be in touch with you shortly.

Home Search
297 Northill Drive A
$369,900

297 Northill Drive A

2 Beds 2 Baths 1,158 Sq.Ft. 1,307 Sq.Ft.

Description

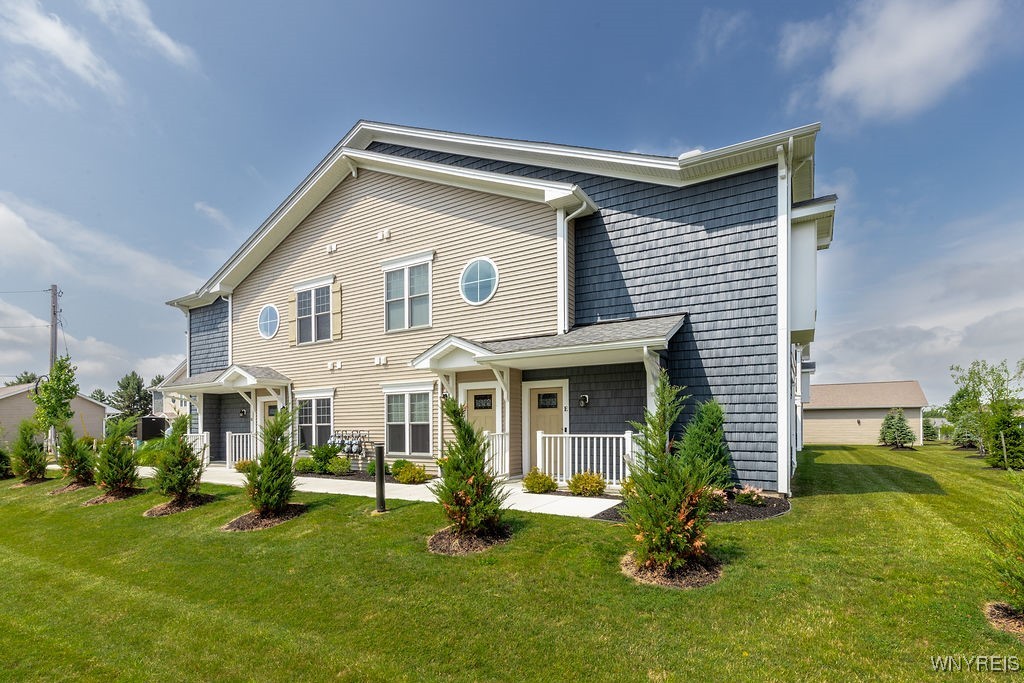
Fantastic first floor condominium in the exceptional Windstone Villas! Enjoy beautifully appointed one-story living, featuring 9' ceilings, luxury vinyl plank flooring, stunning finishes, and large windows throughout for spectacular natural light. Gracious eat-in kitchen offers granite countertops, stainless appliances, sizable pantry, and breakfast bar. Designated dining space is perfect for entertaining! Spacious living room boasts sliding glass door to covered patio, with lovely views of park-like grounds. Fabulous and bright primary suite includes spa-like en-suite bath with granite double sink vanity, glass stall shower, and excellent storage, as well as ample walk in closet. Versatile second bedroom, full hallway bath, and convenient in-unit laundry room! Unit includes one-car detached garage, with room for additional storage. This location can't be beat; not only does this end unit offer beautiful natural views, but it is only moments from the best of the Village of Williamsville's shops, restaurants, parks, and more! Look no further for a luxurious, maintenance free lifestyle in this impressive private community.

Share Property

Location

297 Northill Drive A, Amherst, NY 14221

Status

Sold

Date Sold

November 12, 2025
Kara Campbell

Kara Campbell

TITLE

Licensed Real Estate Salesperson

Property Amenities

Interior
Laundry room Main Level
Appliances Dryer, Dishwasher, Disposal, Gas Oven, Gas Range, Gas Water Heater, Microwave, Refrigerator, Washer
Flooring Ceramic Tile, Luxury Vinyl, Varies
Total Bedrooms: 2
Full Bathrooms: 2
Other Interior Features Breakfast Bar, Ceiling Fan(s), Eat-in Kitchen, Separate/Formal Living Room, Granite Counters, Kitchen Island, Other, Pantry, See Remarks, Sliding Glass Door(s), Main Level Primary, Primary Suite
Area & Lot
Total area 1,158 Sq.Ft.
Lot Area 1,307 Sq.Ft.
Living area 1,158 Sq.Ft.
MLS® ID B1620531
Year Built 2023
School District Williamsville
Type Condo
Status Sold
Exterior
Stories 1
Air conditioning Central Air
Heat type Gas, Forced Air
Water Source Connected, Public
Garage Space 1.0
Sewer Connected
Other Exterior Features Patio
Parking Detached, Garage, Other, See Remarks, Garage Door Opener
Lot Features Rectangular, Rectangular Lot
Roof Asphalt, Shingle
Utilities Sewer Connected, Water Connected
Finance
Sales Price $369,900
HOA Fees $356 monthly
Real Estate Tax $3,239 yearly

Work With Kara

Your home is more than an address—it’s a reflection of your lifestyle. Partner with an expert who truly understands what luxury means.