Leave a Message

Thank you for your message. I will be in touch with you shortly.

Home Search
29 Hazelwood Lane
$690,000

29 Hazelwood Lane

4 Beds 3 Baths 3,472 Sq.Ft. 0.46 Acres

Description

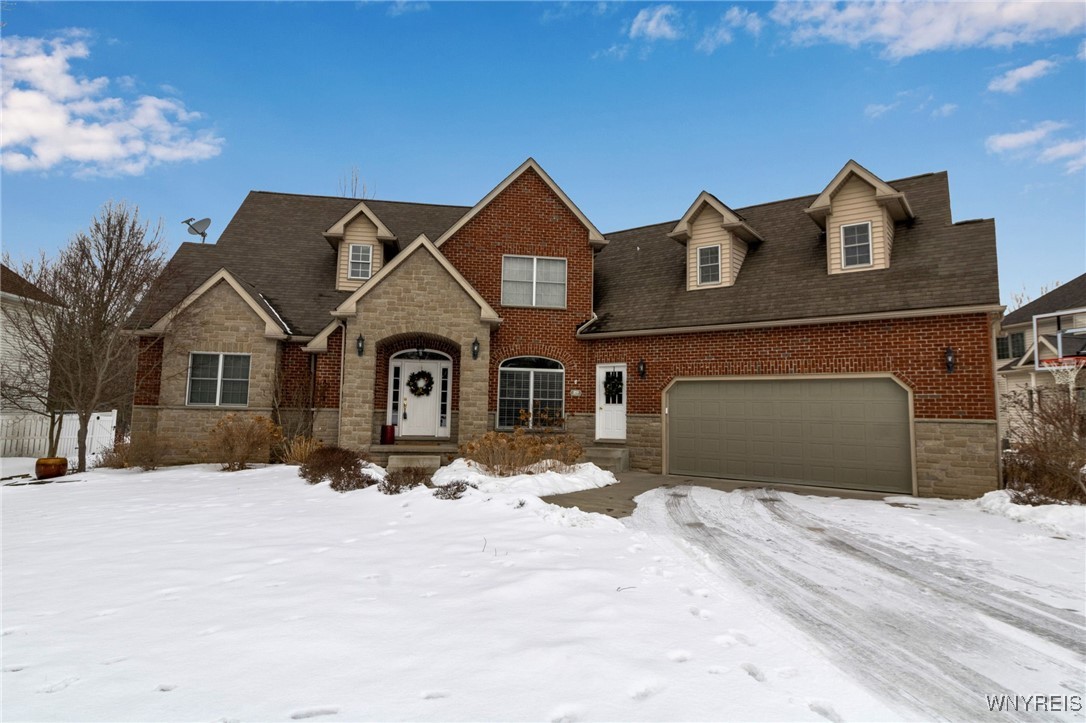
This exquisite home welcomes you with a grand two-story foyer, leading into a bright and airy great room with vaulted ceilings, skylights, and a cozy gas fireplace. The gourmet kitchen is an entertainer's dream, featuring a large island, granite countertops, an abundance of cabinets, & a walk-in pantry. Cherry hardwood floors flow throughout, adding warmth and elegance to the space. The first-floor primary en suite is a tranquil retreat, offering a walk-in closet and private access to the patio. Upstairs, three generously sized bedrooms provide ample space, including a 14 x 37-foot room with endless possibilities--perfect as a secondary living area, playroom, or office. Enjoy the peaceful backyard with no rear neighbors, featuring a spacious stamped concrete patio that flows seamlessly from the kitchen, living room, and primary bedroom. This home also offers a large garage and two access points to a full basement with limitless potential. Appraiser-measured at 3,472 sq. ft., this home offers space, style, and versatility.

Share Property

Location

29 Hazelwood Lane, Grand Island, NY 14072

Status

Sold

Date Sold

May 15, 2025
Kara Campbell

Kara Campbell

TITLE

Licensed Real Estate Salesperson

Property Amenities

Interior
Laundry room Main Level
Appliances Dryer, Dishwasher, Free-Standing Range, Gas Water Heater, Oven, Refrigerator, Washer
Flooring Carpet, Hardwood, Tile, Varies
Total Bedrooms: 4
Half Bathrooms: 1
Full Bathrooms: 2
Other Interior Features Breakfast Bar, Ceiling Fan(s), Cathedral Ceiling(s), Separate/Formal Dining Room, Entrance Foyer, Eat-in Kitchen, Granite Counters, Great Room, Jetted Tub, Country Kitchen, Kitchen Island, Sliding Glass Door(s), Skylights, Walk-In Pantry, Bedroom on Main Level, Bath in Primary Bedroom, Main Level Primary
Area & Lot
Total area 3,472 Sq.Ft.
Lot Area 0.46 Acres
Living area 3,472 Sq.Ft.
MLS® ID B1587784
Year Built 2005
School District Grand Island
High School Grand Island Senior High
Middle School Veronica E Connor Middle
Elementary School Huth Road
Architecture Styles Colonial
Type Residential
Status Sold
Exterior
Stories 2
Air conditioning Central Air
Heat type Gas, Forced Air
Water Source Connected, Public
Garage Space 2.5
Sewer Connected
Other Exterior Features Concrete Driveway, Patio
Parking Attached, Garage, Garage Door Opener
Lot Features Rectangular, Rectangular Lot, Residential Lot
Roof Asphalt, Shingle
Utilities Cable Available, Sewer Connected, Water Connected
Finance
Sales Price $690,000
Real Estate Tax $11,297 yearly

360 Virtual Tour

Take a tour of this property

Work With Kara

Your home is more than an address—it’s a reflection of your lifestyle. Partner with an expert who truly understands what luxury means.