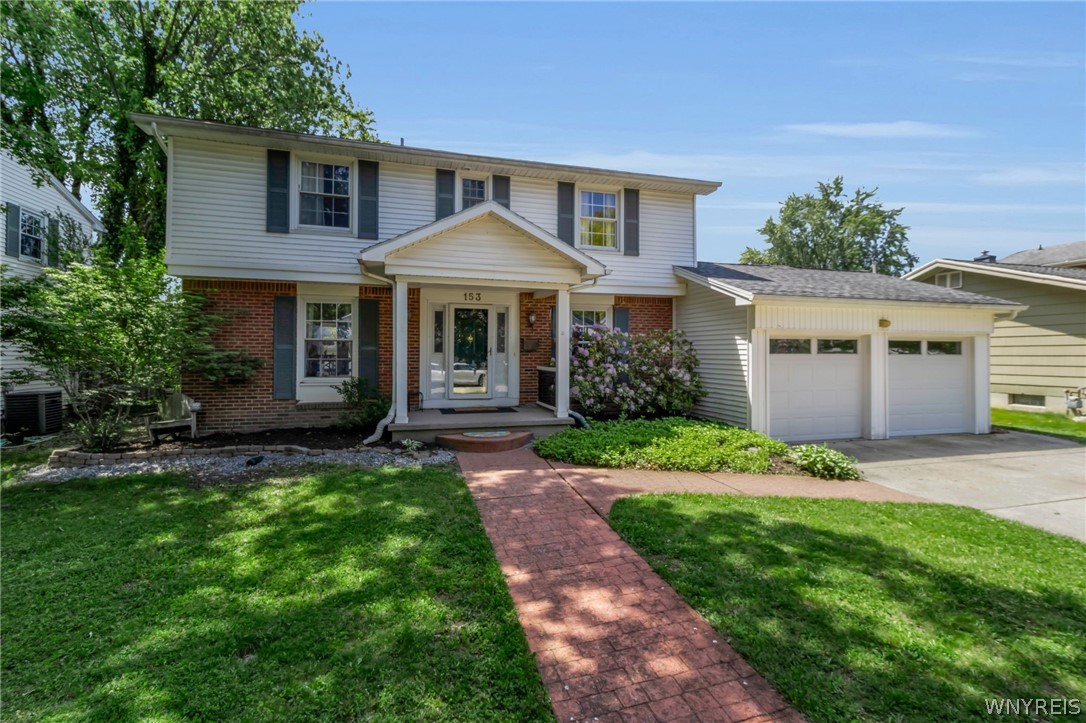
Beautiful 4-bedroom Colonial in the highly sought-after Williamsville School District! Offering exceptional updates, versatile living space, and a private park-like backyard, this move-in-ready home has it all. Tiled foyer opens to bright living and dining rooms featuring brand-new maple flooring, large windows, and new glass doors leading to a spacious two-tier deck--perfect for entertaining. The eat-in kitchen is equipped with granite countertops, updated appliances (2021), a large island with breakfast bar and storage, generous cabinetry, and ample workspace. First-floor office/den with elegant wainscoting and glass French doors provides an ideal work-from-home setup. Cozy family room features bamboo flooring, custom live-edge mantel and shelving, and a classic wood-burning fireplace. Convenient first-floor half bath and attached 2-car garage. Upstairs, the spacious primary suite offers a large closet and private bath with glass-enclosed shower; three additional bedrooms and full bath with double vanity and tub/shower. Finished basement adds valuable flexible space for a rec room, playroom, home gym, or media area. Additional highlights include a Weil-McLain boiler with zoned heating and a new sump pump. Enjoy the beautifully landscaped backyard oasis featuring a large deck, paver patio, fire pit, charming she-shed, and two storage sheds. A wonderful opportunity in a prime location close to shopping, dining, parks, and Village amenities. Square footage updated by licensed real estate appraiser.