Leave a Message

Thank you for your message. I will be in touch with you shortly.

Home Search
144 Meadowview Lane
$402,000

144 Meadowview Lane

4 Beds 3 Baths 2,785 Sq.Ft. 0.28 Acres

Description

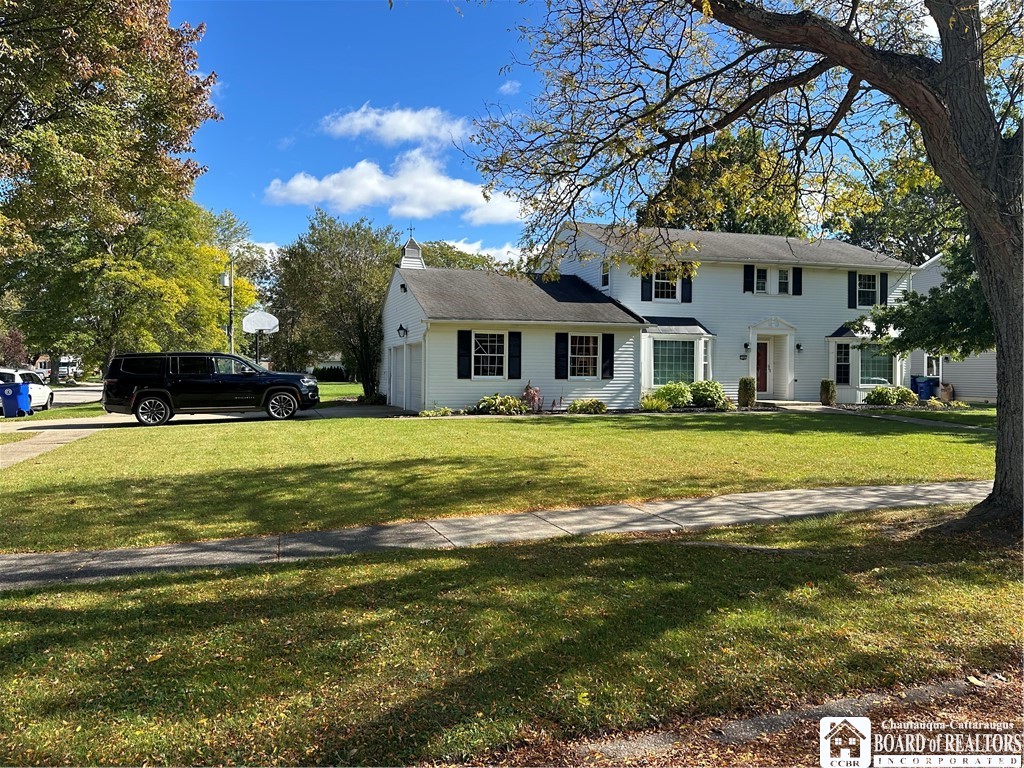
This beautifully appointed four-bedroom residence is nestled on a desirable corner lot in a highly sought-after neighborhood, ensuring both privacy and convenience.
As you enter, you're greeted by an inviting foyer that leads into a bright and airy living room, ideal for hosting guests or enjoying quiet evenings. The adjacent dining room provides a perfect setting for dinners, while the cozy family room, complete with a wood-burning fireplace, offers a warm ambiance for relaxation.

The open staircase adds a touch of elegance and connects the main floor to the spacious upstairs, which features four generously sized bedrooms. The primary bedroom is a true retreat, featuring a large walk-in dressing room and an en-suite bathroom that provides a private oasis for unwinding after a long day.

This home also boasts the convenience of first-floor laundry, The finished basement offers additional living space, perfect for a playroom, home theater, or workout area, adapting to your lifestyle needs.
The attached two-car garage provides easy access and storage solutions, while the expansive yard on the corner lot offers plenty of room for outdoor activities and gardening.

Share Property

Location

144 Meadowview Lane, Amherst, NY 14221

Status

Sold

Date Sold

April 9, 2025
Kara Campbell

Kara Campbell

TITLE

Licensed Real Estate Salesperson

Property Amenities

Interior
Laundry room Main Level
Appliances Double Oven, Electric Oven, Electric Range, Gas Water Heater
Flooring Hardwood, Laminate, Tile, Varies
Total Bedrooms: 4
Half Bathrooms: 1
Full Bathrooms: 2
Other Interior Features Ceiling Fan(s), Separate/Formal Dining Room, Entrance Foyer, Eat-in Kitchen, Separate/Formal Living Room, Pantry, Natural Woodwork, Bath in Primary Bedroom, Workshop
Area & Lot
Total area 2,785 Sq.Ft.
Lot Area 0.28 Acres
Living area 2,785 Sq.Ft.
MLS® ID R1571138
Year Built 1970
School District Williamsville
Architecture Styles Traditional
Type Residential
Status Sold
Exterior
Stories 2
Air conditioning Attic Fan, Window Unit(s)
Heat type Gas, Baseboard
Water Source Connected, Public
Garage Space 2.5
Sewer Connected
Other Exterior Features Blacktop Driveway
Parking Attached, Electricity, Garage, Heated Garage, Storage, Workshop in Garage, Water Available, Garage Door Opener
Lot Features Corner Lot
Roof Shingle
Utilities High Speed Internet Available, Sewer Connected, Water Connected
Finance
Sales Price $402,000
Real Estate Tax $8,525 yearly

Work With Kara

Your home is more than an address—it’s a reflection of your lifestyle. Partner with an expert who truly understands what luxury means.