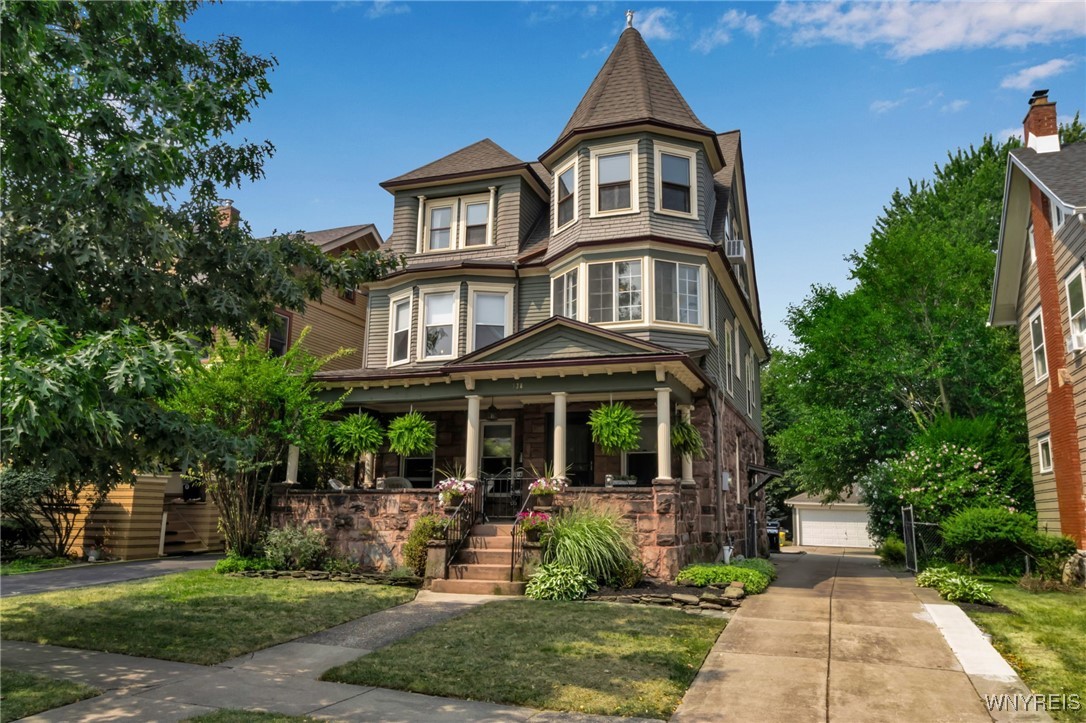
Spectacular North Buffalo Victorian with magnificent Medina sandstone detail, original character, and thoughtful modern updates! Large covered front porch with beautiful pillars is ideal for entertaining. Stunning two story foyer with judge's paneling and vintage chandelier welcome you home! Hardwood floors and soaring ceilings throughout. Spacious living room offers custom television stand and pocket doors to exceptional formal dining room with gas fireplace (NRTC), antique chandelier from NYC public library, and sitting area overlooking private yard. Updated kitchen boasts radiant floors, newer appliances, island with seating, and plenty of storage. Convenient first floor powder room and hallway pantry! Gleaming refinished hardwood throughout the second story; bright and peaceful front turret sitting room is a unique, window-lined retreat. Huge primary bedroom offers two closets (one walk in), newer windows, and ceiling fan. Two additional bedrooms and full, updated hallway bath. Entirely finished third floor (not counted in listed square footage) is brimming with versatility! Four bonus rooms to suite your unique needs; one currently serves as family room space, and another makes the perfect private home office. Additional full bath, hallway built ins, and storage space. Full basement with laundry area, all new water and sewer lines to the street, and sump pump. Outside, enjoy spacious concrete driveway & patio space, sprawling fully fenced yard, 2 car garage, and lovely garden beds. This location can't be beat, with incredible proximity to Hertel Avenue attractions, Delaware Park, and more!
Other Interior FeaturesAttic, Separate/Formal Dining Room, Entrance Foyer, Separate/Formal Living Room, Granite Counters, Home Office, Kitchen Island, Natural Woodwork
Area & Lot
Total area2,756 Sq.Ft.
Lot Area7,500 Sq.Ft.
Living area2,756 Sq.Ft.
MLS® IDB1628677
Year Built1920
School DistrictBuffalo
Architecture StylesVictorian
TypeResidential
StatusSold
Exterior
Stories2
Heat typeGas, Hot Water
Water SourceConnected, Public
Garage Space2.0
SewerConnected
Other Exterior FeaturesConcrete Driveway, Fully Fenced, Private Yard, See Remarks
ParkingDetached, Garage, Garage Door Opener
Lot FeaturesNear Public Transit, Rectangular, Rectangular Lot, Residential Lot